407 Vasa Way
About this property
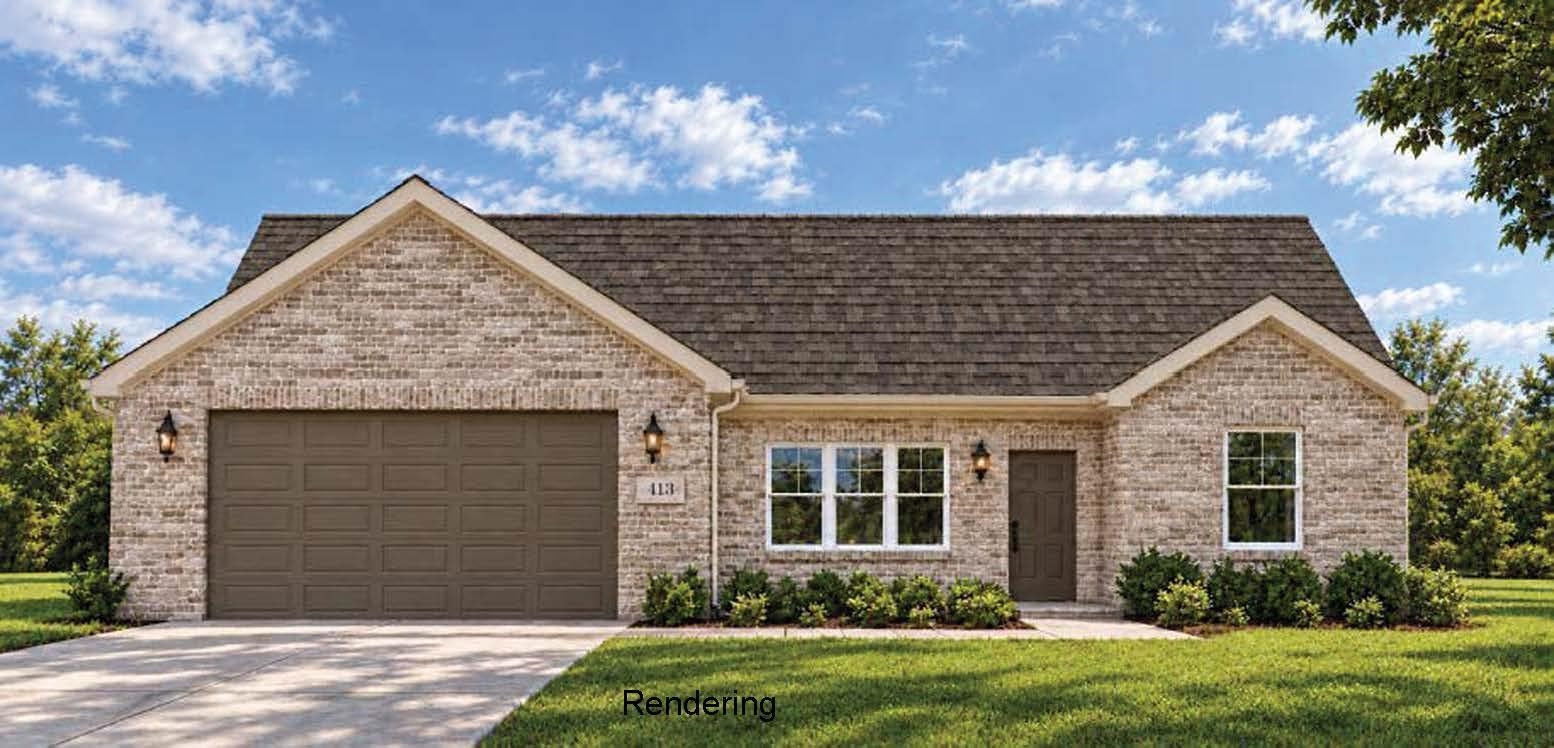
Welcome to Stockholm Estates in Lindsborg, Kansas, where quality craftsmanship, energy efficiency, and comfortable living come together! These brand-new construction, solid brick ranch homes feature 3 bedrooms and 2 bathrooms, thoughtfully designed with both style and accessibility in mind. Each home offers convenient zero-entry access at all entry points, making everyday living easier. Quality and efficiency are built into every detail, with HVAC systems, energy-rated windows, insulation, and lighting designed to exceed established efficiency guidelines. 9-foot ceilings throughout, along with vaulted ceilings in the living, dining, and kitchen areas, create an open, spacious feel. The kitchen is designed for gathering and entertaining, featuring solid-surface countertops, a center island, large pantry, and Energy Star-rated stainless-steel appliances. The spacious primary suite offers a walk-in closet and an oversized bathroom complete with dual vanities, a freestanding soaking tub, and a walk-in shower. Luxury vinyl plank flooring extends throughout the main living spaces, with carpet in the bedrooms. Step outside to the patio conveniently located just off the dining area, perfect for enjoying the outdoors. Discover the benefits of brand-new construction, solid brick quality, energy-conscious design, and the opportunity to customize your home in the welcoming Stockholm Estates community! No HOA and no special taxes! Choose from two-car or three-car garage options.
About this property
Welcome to Stockholm Estates in Lindsborg, Kansas, where quality craftsmanship, energy efficiency, and comfortable living come together! These brand-new construction, solid brick ranch homes feature 3 bedrooms and 2 bathrooms, thoughtfully designed with both style and accessibility in mind. Each home offers convenient zero-entry access at all entry points, making everyday living easier. Quality and efficiency are built into every detail, with HVAC systems, energy-rated windows, insulation, and lighting designed to exceed established efficiency guidelines. 9-foot ceilings throughout, along with vaulted ceilings in the living, dining, and kitchen areas, create an open, spacious feel. The kitchen is designed for gathering and entertaining, featuring solid-surface countertops, a center island, large pantry, and Energy Star-rated stainless-steel appliances. The spacious primary suite offers a walk-in closet and an oversized bathroom complete with dual vanities, a freestanding soaking tub, and a walk-in shower. Luxury vinyl plank flooring extends throughout the main living spaces, with carpet in the bedrooms. Step outside to the patio conveniently located just off the dining area, perfect for enjoying the outdoors. Discover the benefits of brand-new construction, solid brick quality, energy-conscious design, and the opportunity to customize your home in the welcoming Stockholm Estates community! No HOA and no special taxes! Choose from two-car or three-car garage options.
Features and Additional Information
Baths
Presented By Mari Loder
With Central Kansas Realty



Area Information
SCKMLS | McPherson County | NONE LISTED ON TAX RECORD
Schools in the Area
-
turned_in
Elementary SchoolSoderstrom
-
turned_in
Middle SchoolSmoky Valley
-
turned_in
High SchoolSmoky Valley
Want to See More Listings in the Area?
Brokerage: Central Kansas Realty